
Open Plan Living: Using Flooring to Define Spaces Without Walls
Jo McAuliffe
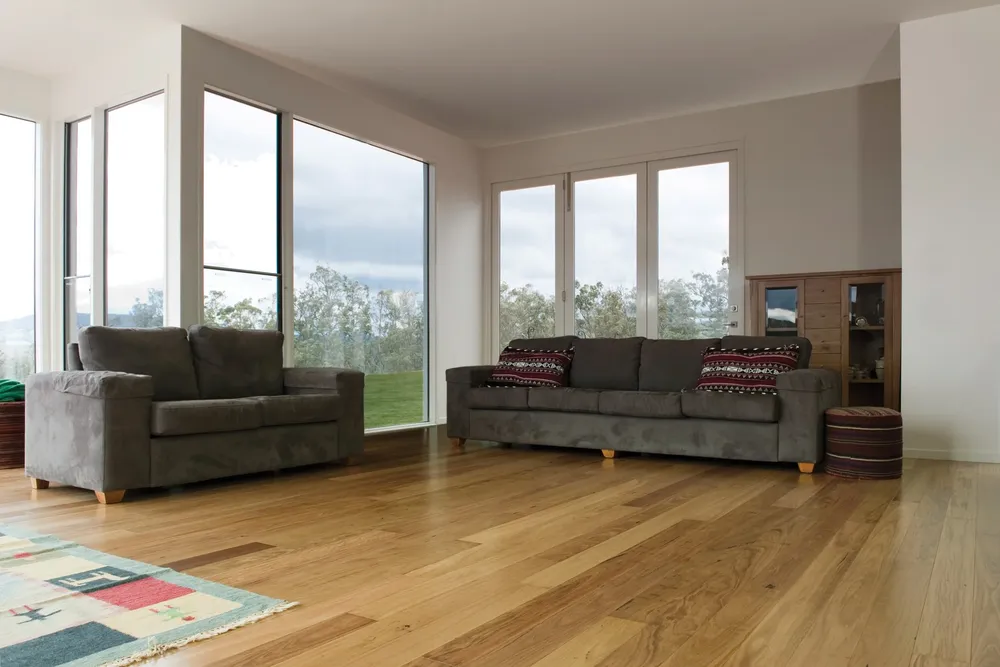
Walk into almost any Melbourne home built or renovated in the last fifteen years and you’ll find a version of the same layout: kitchen flowing into dining, dining into living, walls removed or never built in the first place. It looks great in real estate photos. Living in it is another matter, and flooring is often the tool that quietly fixes the problem.
Continuous or zoned: the first real decision
When families come to us mid-renovation, the first question is usually whether to run one flooring material through the whole space or use different materials to define different zones. Continuous flooring creates a calm, spacious feel and is simpler to install, but it asks a lot of a single product: it needs to survive kitchen spills, feel warm in the living zone, and handle dining chairs scraping back and forth. Zoned flooring lets you match the right material to each area’s demands, at the cost of more complex planning and installation.
Zoning without changing materials
One thing that surprises a lot of our customers: you don’t need a second material to create a zone. Running timber-look planks in a different direction between the kitchen and living area creates a visual boundary using the same product. An inset rug over continuous hard flooring anchors a living zone without any permanent commitment. Even a subtle shift in colour tone within the same plank range can mark a boundary, as long as the tones are close enough to feel intentional.
Getting transitions right
If you do run different materials, the transition between them matters more than almost any other detail. The cleanest transitions align with an existing architectural feature: a change in ceiling height, a step, a kitchen island. Where there’s no natural break, the transition strip itself becomes part of the design; a cheap aluminium strip can undercut an otherwise beautiful floor, while a considered brass, nickel or timber-toned strip reads as intentional.
Melbourne-specific considerations
Our climate’s temperature swings mean engineered timber, hybrid and vinyl all handle continuous runs through sun-exposed open-plan spaces differently, worth factoring in if your living area gets strong afternoon light. Older inner-suburban homes with uneven subfloors can also make zoning a practical choice, letting you address subfloor issues in one area without reworking the whole space.
Let’s talk about your space
This is a conversation best had with the actual floor plan in front of us, not just “what colour do you like,” but how you really live in the space.
Explore our Hard Flooring range or book a free in-home measure and quote with Harry, Dean or Tom in the Camberwell showroom.