
Commercial Flooring for Aged Care and Healthcare: What to Expect, Start to Finish
Adam McAuliffe
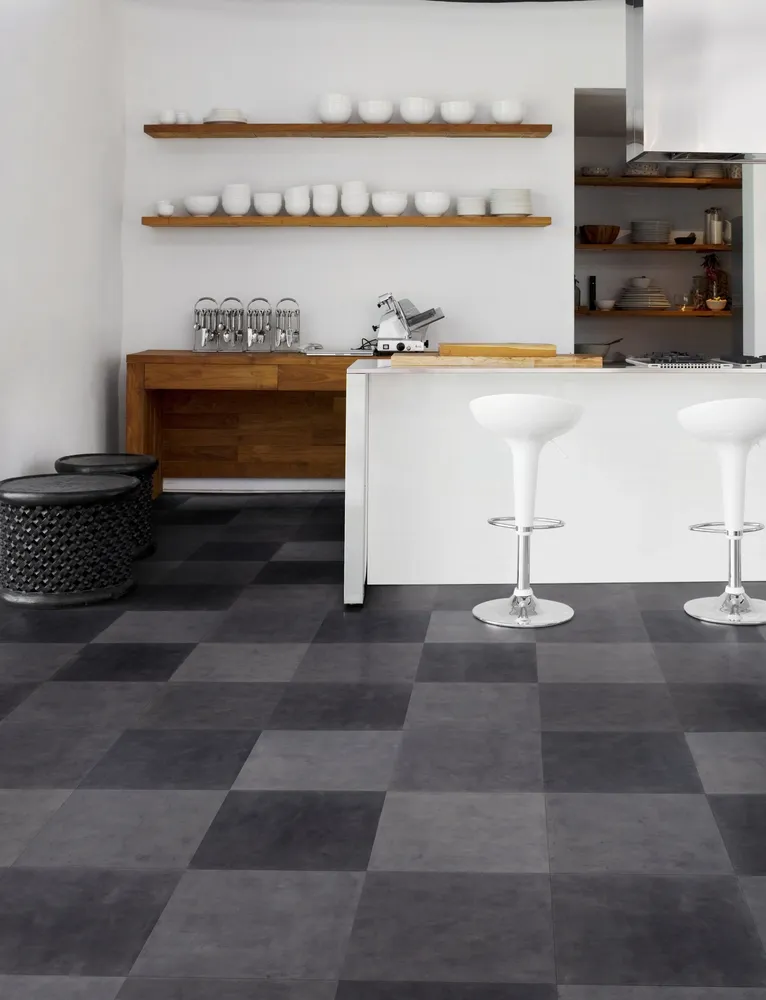
If you’re responsible for flooring in an aged care home, hospital, clinic or school, you’re not just choosing a product. You’re choosing something that has to perform under conditions a residential floor never sees: wheelchairs and trolleys, infection control requirements, overnight staff, and residents or patients who can’t simply “work around” a noisy trade crew for a week.
That’s a different job to a home renovation, and it needs a different process. In short: a commercial flooring project should start with a site visit and end with a fixed-price quote and an installation schedule built around your building staying open, not a generic estimate and a crew that turns up and hopes for the best. The rest of this article walks through what that actually looks like.
What makes a commercial flooring project different from a residential one?
A commercial flooring project is any supply-and-install job for a building that keeps operating, or needs to keep operating, through the work: an aged care home, a hospital ward, a school, a retail tenancy, or an office floor. The difference from a home renovation isn’t really the product, it’s everything around it: access windows, infection control, acoustic requirements, compliance with the building’s own operating hours, and often a project manager, architect or facilities team who need to sign off on timing before anything starts.
We’ve handled commercial projects since 2001, and Adam McAuliffe leads this side of the business personally, specialising in it for more than 30 years. That matters because commercial flooring decisions get made differently to residential ones: by committee, against a brief, and with a lot more at stake if the schedule slips.
A fixed-price quote is a single, binding dollar figure for the whole job, agreed before work starts, based on a real site visit rather than a square-metre rate applied to a floor plan. It’s the opposite of a per-square-metre estimate, which can move once a crew discovers the actual condition of the floor underneath, the real access constraints, or extra prep work that wasn’t visible from a plan. For a facilities budget that has to be signed off in advance, a fixed-price quote is the only version that holds up.
Why does flooring matter so much in aged care and healthcare settings?
In these settings, flooring is a safety and clinical decision as much as a design one. Slip resistance affects fall risk for residents and patients who may already be unsteady. Smooth, sealed surfaces matter for infection control in clinical areas, where a floor has to be properly cleanable, not just look clean. Sound matters too: a hard, echoey corridor is harder on residents with dementia or hearing loss than a floor that absorbs noise.
This is why the “best” commercial floor isn’t one product across the whole building. A locked memory-care wing, a treatment room and a staff office all have different real requirements, and a flooring plan that treats them the same usually gets at least one of them wrong.
How does a commercial flooring project actually work?
Every commercial project we quote follows the same three stages, in this order:
- Site visit and scope. Adam visits the site directly, not a generic estimator working from photos. He assesses access, existing floor condition, timing constraints, and the specific demands of your sector, aged care, healthcare, education, retail or office.
- Fixed-price quote. You get one scoped, fixed price for the whole job, built around your actual project rather than a per-square-metre guess that changes once the crew arrives.
- Supply and professional install. One team handles both supply and installation, staged or after-hours where the site needs it, so an occupied building keeps running through the work.
Skipping the site visit is the most common way a commercial flooring project goes wrong: a quote built on assumptions instead of a real look at the site tends to miss access constraints or floor prep issues that only show up once the job is already underway.
What should a facilities manager or project lead look for in a contractor?
Three things matter more than price alone when you’re comparing commercial flooring contractors:
- A named person who owns the project, not a call centre that reassigns your job to whoever’s free. You want to be able to ring the person who quoted the job if something comes up mid-install.
- Experience in your specific sector. A contractor used to retail fit-outs won’t necessarily know the infection-control or quiet-hours requirements of an aged care wing. Ask directly about relevant past projects.
- A written, staged schedule, not a verbal assurance that “we’ll work around you.” If disruption to residents, patients or trading hours matters, it needs to be in the quote, not negotiated on the day.
How do staged and after-hours installations keep a facility running?
A staged installation breaks the job into sections, floor by floor, wing by wing or room by room, so only part of the building is out of action at any one time. An after-hours installation shifts the noisy or disruptive parts of the job (demolition of old flooring, for instance) to overnight or outside trading hours, so the space is usable again by the next shift or opening time.
Which approach suits your site depends on what the building actually needs. A retail tenancy usually needs work done outside trading hours entirely. An aged care facility might need a slower, staged approach so residents aren’t moved or disrupted more than necessary, for example, one wing finished and handed back before the next one starts, rather than the whole floor opened up at once. We work this out with you at the site visit, as part of the quote, not as a change requested once the crew is already on site.
What different sectors typically need
| Sector | Main flooring priority | Typical approach |
|---|---|---|
| Aged care & retirement villages | Slip resistance, acoustic comfort, minimal resident disruption | Staged install, sector matched to area (vinyl/hybrid in wet areas, carpet in lounges and rooms) |
| Hospitals & healthcare | Infection control, cleanability, durability under trolleys and equipment | Sealed vinyl or hybrid in clinical zones, staged by ward |
| Schools & educational facilities | Durability, low maintenance, holiday-window installation | Installed during school holidays where possible to avoid term-time disruption |
| Retail outlets | Appearance, durability under foot traffic, fast turnaround | After-hours or overnight install to protect trading hours |
| Offices | Acoustic comfort, appearance, minimal downtime | Staged by floor or tenancy, often after-hours |
This is a starting point, not a fixed rule. Every site has its own constraints, which is exactly why the process above begins with a site visit rather than a standard package.
What does a commercial quote actually cost, and why isn’t it a per-square-metre figure?
A generic per-square-metre number sounds simple, but it doesn’t account for access, floor prep, staging or after-hours labour, all of which genuinely change the cost of a commercial job. That’s why every commercial quote we give is fixed and scoped to the actual site, not an estimate that moves once work starts. You get one number to take to your own budget approval process, and it’s the number you pay.
Book a site visit
If you’re planning flooring for an aged care facility, healthcare site, school, retail space or office across Melbourne’s inner east, the next step is a site visit, not a phone quote. Explore our Commercial Flooring page for the full range of sectors we work in, or see our Hard Flooring and Carpet ranges for the products we most often specify into commercial fit-outs. Get in touch to book a free site visit and quote, and Adam will assess your site directly.
Frequently Asked Questions
Can you install commercial flooring without closing an aged care or healthcare facility?
Yes. Most aged care, healthcare and retail sites need staged or after-hours installation so residents, patients or trading hours aren’t disrupted. We scope this with you at the site visit and build it into the fixed-price quote, not as an afterthought.
How is a commercial flooring quote different from a residential one?
A commercial quote starts with a site visit, not a phone estimate. Adam assesses access, floor condition, timing constraints and your sector’s specific requirements, then gives you one fixed price for the whole job rather than a generic per-square-metre figure.
What flooring is best for aged care and healthcare facilities?
It depends on the area. Clinical and wet areas usually need slip-resistant vinyl or hybrid flooring that’s easy to clean and holds up to trolleys and equipment. Lounges and private rooms can often take carpet, which helps with noise and underfoot comfort for residents. We work through this room by room at the site visit.
Do you work directly with facilities managers, builders and architects?
Regularly. Adam McAuliffe leads our commercial work personally and has specialised in building & construction, aged care, healthcare, education, retail and office projects for over 30 years, so he’s used to working alongside the project teams managing these sites.
How long does a commercial flooring installation take?
It depends on the size of the site and whether the install is staged or after-hours. A single ward, wing or tenancy is often done in a few days; a larger facility-wide job is usually broken into stages over several weeks so the rest of the building keeps operating. We set out the schedule at quoting stage, not once the job’s underway.